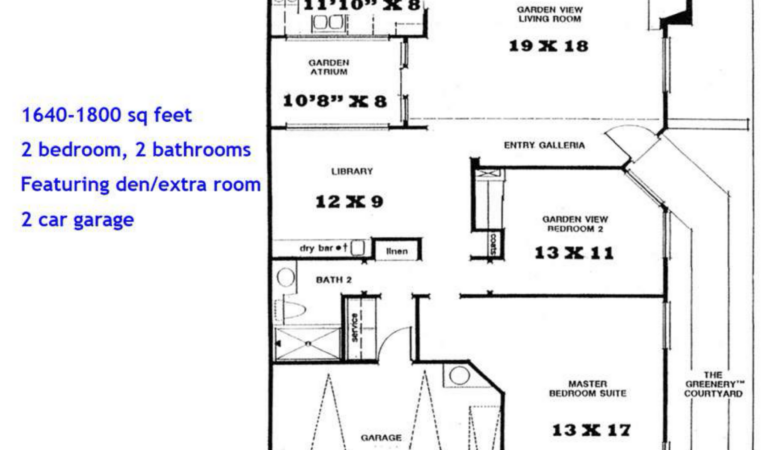
St. Tropez floor plan: 1640–1800 sq ft, 2 bedrooms, 2 bathrooms, den/extra room, 2-car garage.

Which Ocean Hills Country Club Floor Plan Is Right for You?

How to Choose the Right Ocean Hills Country Club Floor Plan One of the first things people want to learn about when they start exploring Ocean Hills Country Club is the floor plans. There are 17 different floor plans spread throughout eight villages, ranging from smaller single-story homes to larger two-story models. But after helping …
What is it like living inside Ocean Hills Country Club?

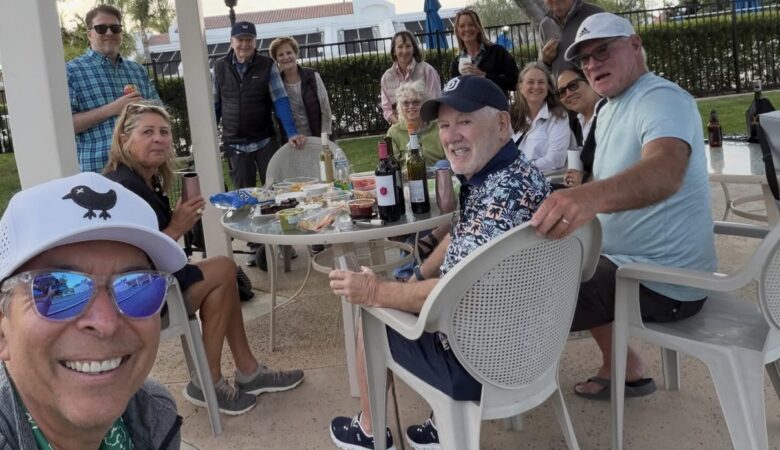
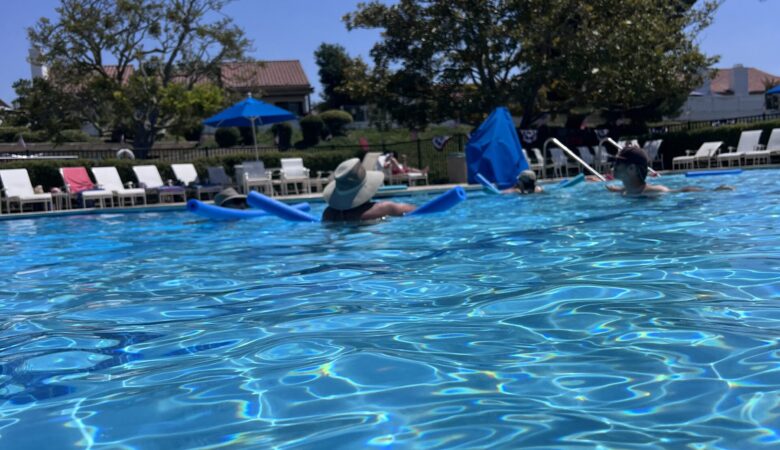
What Daily Life in Ocean Hills Country Club Feels Like If you’re researching Ocean Hills Country Club, you’ve probably already seen the photos, the amenities, and the homes for sale. If you’re researching what living in Ocean Hills Country Club is really like, you’ve probably already seen the photos, the amenities, and the homes for …

Why Ocean Hills Country Club Feels “Just Right”

With 1,632 homes, Ocean Hills Country Club is larger than many people realize. But somehow, it feels just right—big enough to keep meeting new people and trying new things, yet small enough that you rarely go anywhere without seeing a familiar face. Here’s why we think its size is part of what makes OHCC such a special place to live.

Which Direction Should Your Backyard Face in Ocean Hills Country Club?

How Sun Exposure and Home Orientation Affect Life in OHCC A client asked us a great question this week. She and her husband currently live in Colorado, where their backyard faces east. They love it because they enjoy the shade all afternoon. As they’re thinking about their future home in Ocean Hills Country Club, she …