How to Choose the Right Ocean Hills Country Club Floor Plan
One of the first things people want to learn about when they start exploring Ocean Hills Country Club is the floor plans.
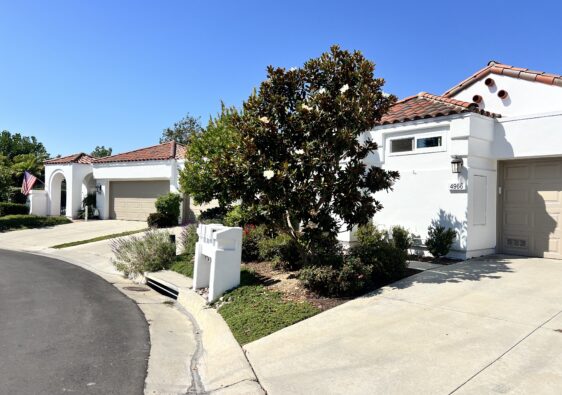
There are 17 different floor plans spread throughout eight villages, ranging from smaller single-story homes to larger two-story models.
But after helping buyers tour homes here, we’ve learned that memorizing 17 floor-plan names probably isn’t the best place to start.
Instead, we like to ask a much simpler question: How do you want to live?
Because once you can answer that, narrowing down the floor plans becomes much easier.
Start with one story or two
For many buyers, this is the first big decision.
Do you want everything on one level? Or would you consider a two-story home if it gave you more space?
Some buyers come to Ocean Hills absolutely certain they want a single-story home.
Others like the idea of having additional bedrooms or living space upstairs, especially if they frequently have family or friends visiting.
Knowing whether stairs are a deal breaker—or simply something you’d prefer not to have—can quickly narrow the field.
How much space do you really want?
This is an interesting question, particularly for people coming from much larger homes.
Do you want to downsize significantly? Or are you looking for something that still gives you plenty of room for guests, hobbies and everyday life?
We’ve found that square footage alone doesn’t always tell the whole story. A smaller home with a layout that works beautifully for the way you live can feel much more comfortable than a larger home with space you don’t really use.
That’s why we encourage buyers to walk through several different floor plans rather
than ruling them in or out based solely on numbers.
Think about the rooms you’ll actually use
Instead of starting with a certain number of bedrooms, think about what you need those rooms to do.
Do you need:
- A dedicated home office?
- A guest room for children or grandchildren?
- Space for hobbies or exercise?
- Two separate living areas?
- A larger kitchen?
- A separate TV space
- More outdoor living space?
You may discover that a floor plan you hadn’t considered actually fits your lifestyle remarkably well.
Don’t forget about outdoor space
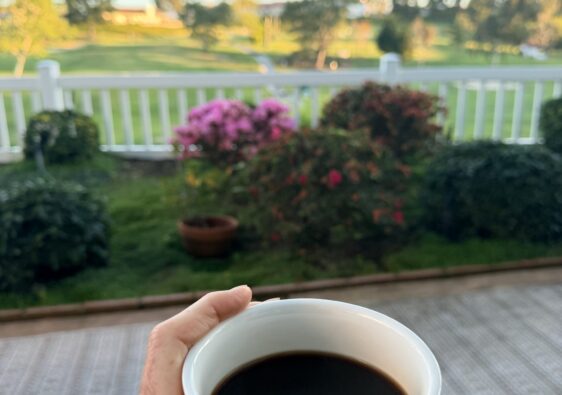
Here in Southern California, your outdoor space can become another room of the house.
For some buyers, a private patio is far more important than an extra bedroom. Others dream about a golf course view, greenbelt location or enough outdoor space for entertaining.
And orientation matters, too. Morning sun can feel very different from afternoon sun.
The same floor plan can have an entirely different feel depending on its location, orientation and what sits behind it.
Which brings us to something that’s particularly important to understand about homes in Ocean Hills.
The floor plan is only the beginning
Even when two homes started with exactly the same floor plan, decades of ownership can make them feel completely different today.
- Walls may have been opened.
- Kitchens reoriented.
- Patios enclosed or redesigned.
- Bathrooms remodeled.
- Outdoor spaces transformed.
That’s one of the reasons we always say that no two homes in Ocean Hills are exactly alike.
Knowing the original floor plan is incredibly helpful, but it doesn’t tell you everything about the home you’re going to see.
Sometimes you have to walk through them
We’ve watched this happen many times. A buyer sees a floor plan online and thinks, That’s probably not for us. Then we walk through one. And suddenly it becomes a contender.
The opposite happens, too. A home that looks perfect on paper doesn’t feel quite right once you’re standing inside it.
That’s why, whenever possible, we encourage buyers who are still figuring things out to see a variety of homes.
You’re not just house hunting. You’re learning. Every home you walk through helps you understand something new about what matters to you—and eventually you start recognizing the right fit much more quickly.
Because ultimately, choosing a floor plan isn’t really about finding the right number of bedrooms or square feet.
It’s about finding a home that fits the way you want to live.
Want to compare the 17 floor plans?
We are creating a downloadable Ocean Hills Country Club Floor Plan Guide to help you compare the different models, sizes and layouts—and start figuring out which ones might fit the way you want to live. (Coming soon! Let us know if you’d like a copy.)
Get the Free Floor Plan Guide → Coming soon!
Prefer to browse online? Explore all 17 OHCC floor plans →